

Property Details
43 LAKEVIEW CRESCENT, Kawartha Lakes (bobcaygeon), Ontario, K0M1A0

Broker and Sales Representatives
Royal LePage - Frank Real Estate Brokerage - Bobcaygeon
Cell: 705-879-9663
Tel: 705-878-9299


$1,649,000 - For sale
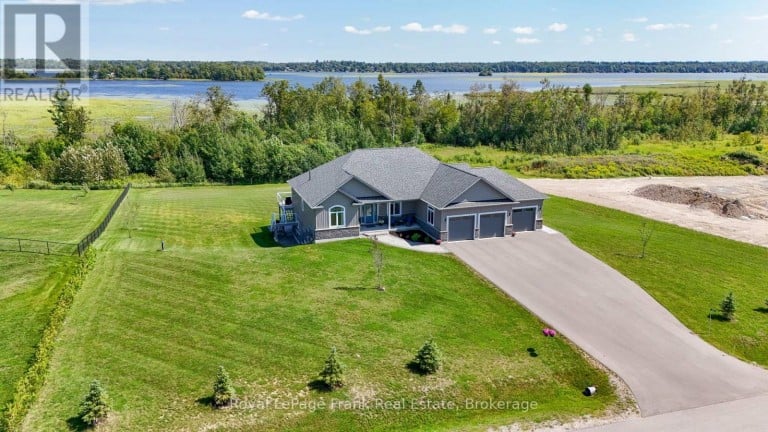
A picture is worth a thousand words, but in person is worth much more! You must see this immaculate 4 bed/3.5 bath bungalow with walkout, offering 4200 sq.ft. of finished space. Situated on a 1.2 acre landscaped lot backing onto green space and overlooking the lake, you have both privacy and views. 12 ft. sliders up and down, lge. windows throughout, and a glass panelled deck all conspire to bring the outdoors in! When inside, you can enjoy the custom cabinetry throughout with either granite or quartz countertops, and premium appliances. 9ft. ceilings, and vaulted ceiling in great rm., upgraded lighting, and powered blinds let you create the ambience you want. Savour the moment in your primary bath with freestanding tub, dual shower heads, body jets, heated floors and LED mirror. But the savoring has only just begun...step downstairs into a fully finished walkout basement with stunning custom bar and even more stunning bathroom with integrated sauna. Don't feel like a sauna-then head for the patio and enjoy your saltwater hot tub while gazing at the lake. Deeded access to Pigeon Lk. with your own private dock and enjoy boating the Trent Severn Waterway travelling 5 lakes without having to travel through locks! The sandbar is minutes away, attracting fun for all ages! Executive home in the Luxury community of Kings Wharf Estates with Tarion Warranty in place. 30 min. to Peterborough, 10 min. to Bobcaygeon and 1 1/2 hours to the GTA. (id:2471)
Location DescriptionCross Streets: PIGEON LAKE ROAD AND KINGS WHARF ROAD. ** Directions: PIGEON LK. RD (COUNTY RD. 27) TO KINGS WHARF TO LAKEVIEW CRES.
- Property Address:43 LAKEVIEW CRESCENT, Kawartha Lakes (bobcaygeon), Ontario, K0M1A0
- Property Type:Single Family
- Community Name:Bobcaygeon
- Title:Freehold
- Lot Size:193.3 x 288.9 FT|1/2 - 1.99 acres
- Sewage Type:Septic System
- Water Type:Drilled Well
- Access:Year-round access, Private Docking
- Driveway:Attached Garage, Garage
- Parking Space Total:11
- Waterfront Type:Waterfront on lake
- Waterfront:Pigeon Lake
- Structure Style:House
- Bedrooms:3+1
- Bathrooms:4-Total 1-Partial
- Floor Space:2000 - 2500 sqft
- Heating Type:Natural gas, Forced air
- Style:Detached
- Architecture Style:Bungalow
- Storeys:1
- Basement Type:Full (Finished)
- Foundation Type:Poured Concrete
- Cooling Type:Central air conditioning, Air exchanger
- Appliances Included:Hot Tub, Garage door opener remote(s), Water Heater, Water purifier, Water Treatment, Water softener, Blinds, Dishwasher, Dryer, Sauna, Stove, Washer, Window Coverings, Wine Fridge, Refrigerator
- Rental Equipment:None
- Exterior Type:Stone, Vinyl siding
| Type | Level | Dimensions |
|---|---|---|
| Recreational, Games room | Lower level | 12.62 m x 13.74 m |
| Bedroom 4 | Lower level | 4.83 m x 3.91 m |
| Bathroom | Lower level | 4.22 m x 3.76 m |
| Kitchen | Main level | 6.25 m x 3.58 m |
| Bathroom | Main level | 3.73 m x 2.77 m |
| Dining room | Main level | 3.53 m x 3.63 m |
| Living room | Main level | 6.22 m x 5.94 m |
| Foyer | Main level | 3.02 m x 2.87 m |
| Primary Bedroom | Main level | 7.54 m x 4.32 m |
| Bedroom 2 | Main level | 4.39 m x 3.63 m |
| Bedroom 3 | Main level | 4.34 m x 3.63 m |
| Mud room | Main level | 1.75 m x 3.15 m |
| Bathroom | Main level | 2.95 m x 1.78 m |
| Bathroom | Main level | 2.79 m x 2.46 m |
Broker and Sales Representatives
Royal LePage - Frank Real Estate Brokerage - Bobcaygeon
Cell: 705-879-9663
Tel: 705-878-9299

MLS®, REALTOR®, and the associated logos are trademarks of The Canadian Real Estate Association. This REALTOR.ca listing content is owned and licensed by REALTOR® members of The Canadian Real Estate Association.
- Map 43 LAKEVIEW CRESCENT, Kawartha Lakes (bobcaygeon), Ontario, K0M1A0
- Neighbourhood Information
43 LAKEVIEW CRESCENT, Kawartha Lakes (bobcaygeon), Ontario, K0M1A0
The out of province listing content on this website is not intended to solicit a trade in real estate. Any consumers interested in out of province listings must contact a person who is licensed to trade in real estate in that province.
The listing content on this website is protected by copyright and other laws, and is intended solely for the private, non-commercial use by individuals. Any other reproduction, distribution or use of the content, in whole or in part, is specifically forbidden. The prohibited uses include commercial use, "screen scraping", "database scraping", and any other activity intended to collect, store, reorganize or manipulate data on the pages produced by or displayed on this website.
Terms and Conditions
This website is operated by a member of The Canadian Real Estate Association (CREA). The content on this website is owned or controlled by CREA. By accessing this website, the user agrees to be bound by these terms of use as amended from time to time, and agrees that these terms of use constitute a binding contract between the user, and CREA.
The content on this website is protected by copyright and other laws, and is intended solely for the private, non-commercial use by individuals. Any other reproduction, distribution or use of the content, in whole or in part, is specifically prohibited. Prohibited uses include commercial use, "screen scraping", "database scraping", and any other activity intended to collect, store, reorganize or manipulate the content of this website.
REALTOR®, REALTORS®, and the REALTOR® logo are certification marks that are owned by REALTOR® Canada Inc. and licensed exclusively to The Canadian Real Estate Association (CREA). These certification marks identify real estate professionals who are members of CREA and who must abide by CREA's By-Laws, Rules, and the REALTOR® Code. The MLS® trademark and the MLS® logo are owned by CREA and identify the professional real estate services provided by members of CREA.
The information contained on this website is based in whole or in part on information that is provided by members of CREA, who are responsible for its accuracy. CREA reproduces and distributes this information as a service for its members, and assumes no responsibility for its completeness or accuracy.
We may at any time amend these Terms of Use by updating this posting. All users of this site are bound by these amendments should they wish to continue accessing the website, and should therefore periodically visit this page to review any and all such amendments.